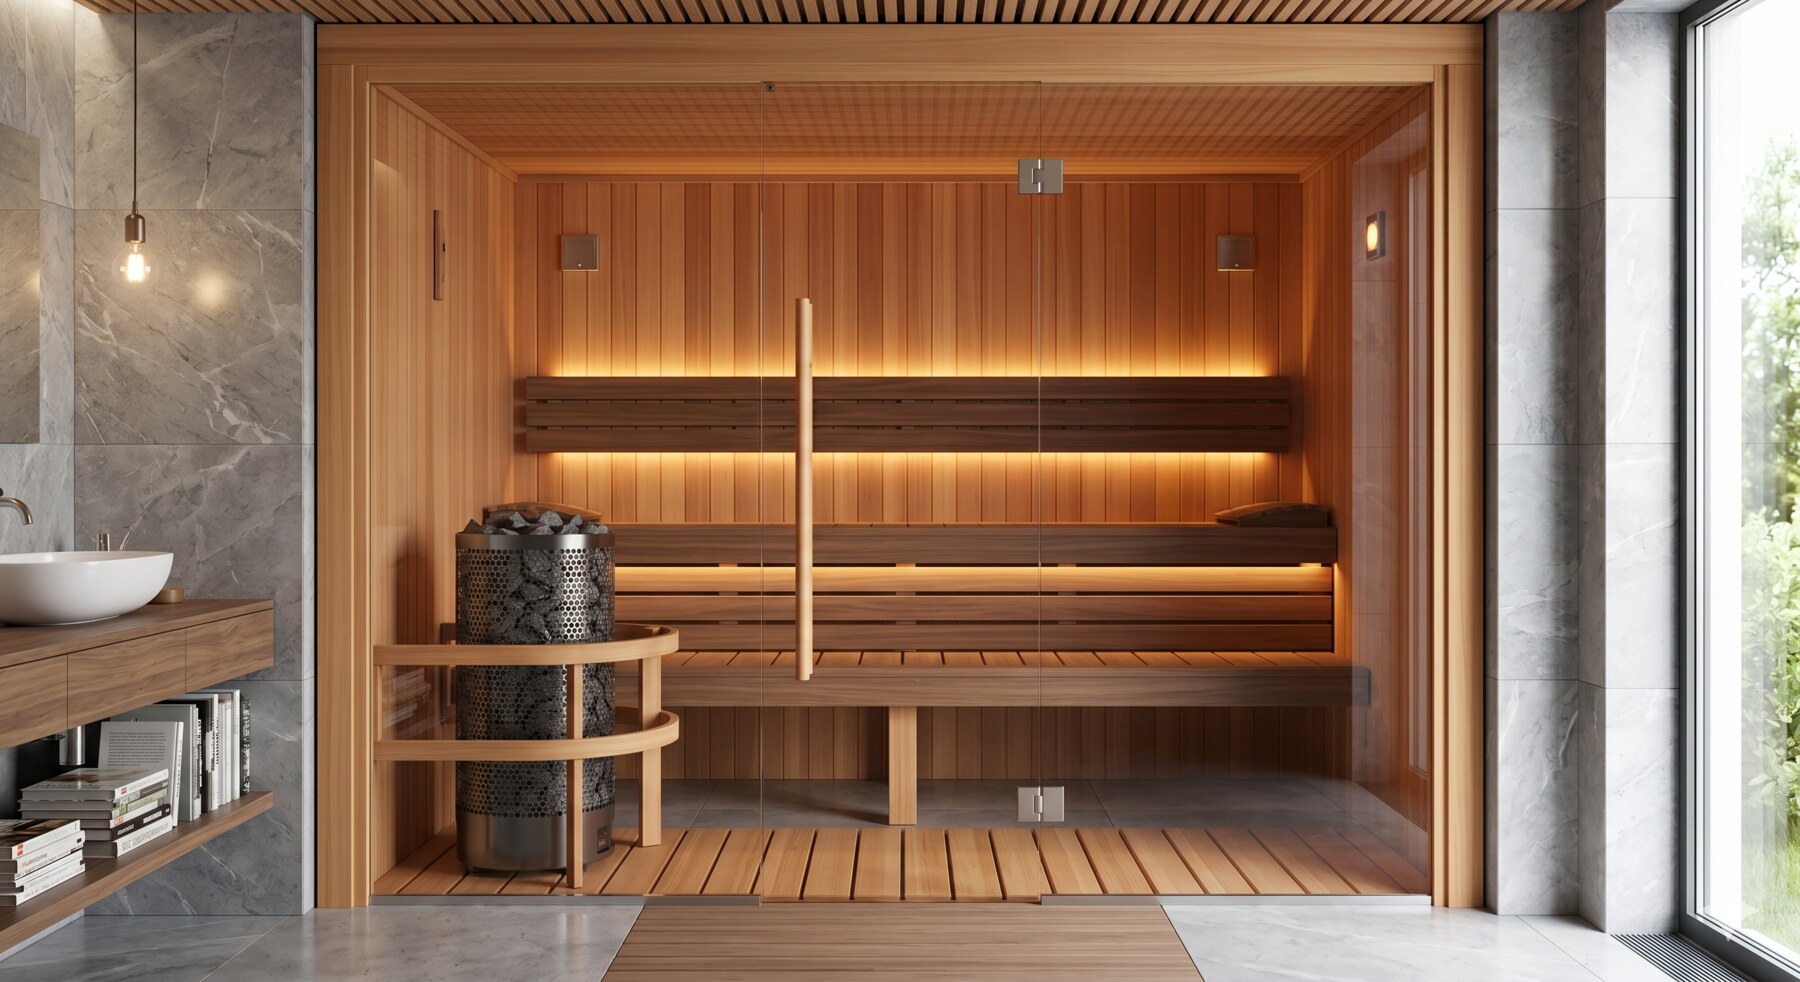
Indoor Saunas
A sauna built into your home, not bolted on.
Indoor installs for basements, spare rooms, and garage conversions. framed and finished to fit your existing space.
Indoor installs for basements, spare rooms, and garage conversions. framed and finished to fit your existing space.
Indoor saunas take more planning than outdoor builds. ventilation, clearances, and existing walls all factor in. We work within your space rather than asking you to build around a fixed design.
Most indoor installs start as garage or basement conversions. We'll look at your space, talk through layout, and frame a build that fits cleanly into what's already there.
Every build starts with a conversation about your site, your goals, and what's possible. No pressure, no obligation.
Get a quoteWe look at clearances, existing walls, and ventilation needs before anything is designed around them.
Layout, finish, and heater placement get worked out and quoted before framing starts.
Built into the space you've got. minimal disruption to the rest of the room or garage.
Indoor builds vary more than outdoor. Room size, existing utilities, and finish level all factor in.
Full framing, cedar or aspen interior, electric heater, bench layout, vapor barrier, and ventilation. Built into your existing space: basement, bathroom addition, or dedicated room.